Gain Insight: Average Duration for James Hardie Siding Projects
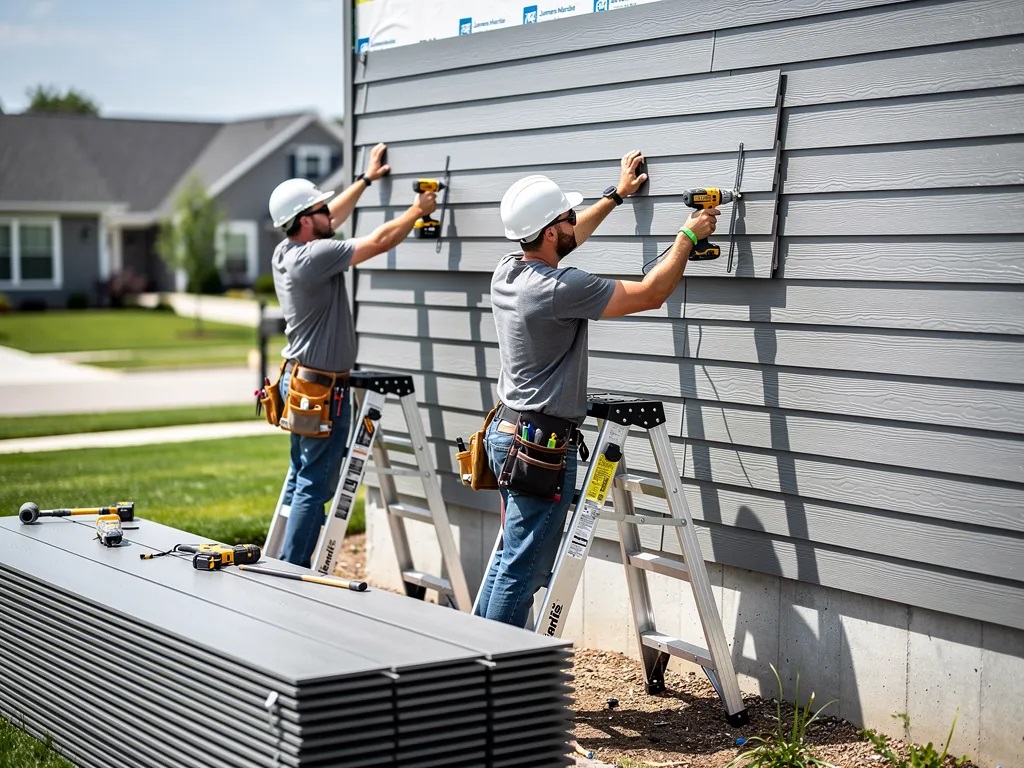
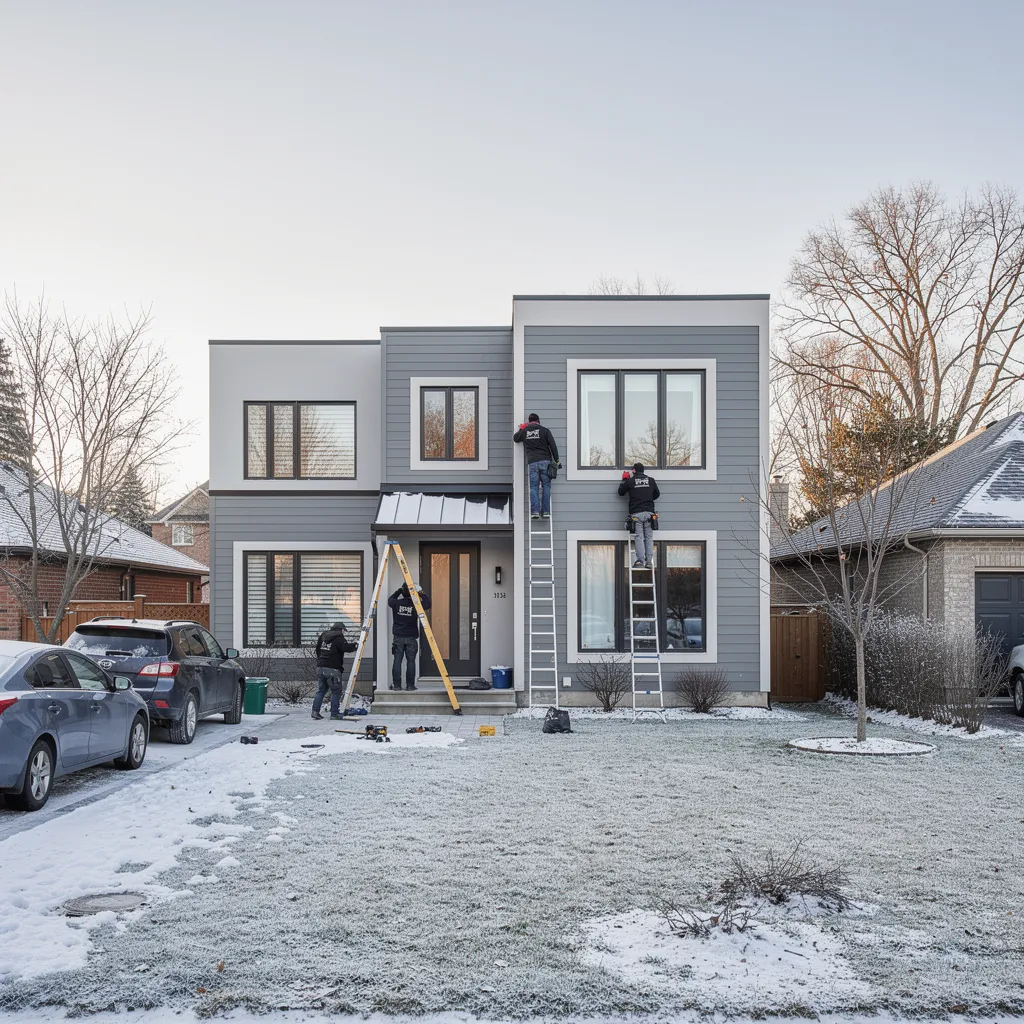
A typical James Hardie siding installation for a single-family home in the GTA takes one to two weeks. Alliance Exteriors Inc., a James Hardie Certified Installer, follows a disciplined process: design consultation, on-site assessment, professional installation, and a final walkthrough. Project duration depends on home size, complexity, and weather conditions.
How Long Does a Typical James Hardie Siding Installation Take?
Most James Hardie siding installation projects finish in two to five days. The exact timeline shifts with job scope, home size, and required prep work. Coastal Windows & Exteriors confirms this range, noting that no two homes follow identical schedules. A smaller single-story residence wraps faster than a multi-level property with complex architectural details.
Delays cost homeowners more than time. A stretched schedule exposes the building envelope to weather longer. It disrupts daily routines and leaves families living inside a construction zone. Alliance Exteriors Inc. eliminates these risks through focused expertise.
What factors extend a James Hardie siding timeline?
Several variables push a project beyond the typical window. Each one compounds the others when left unaddressed.
- Tear-off and disposal of old cladding. Removing rotted wood or failing vinyl uncovers hidden damage. Repairing sheathing or framing adds hours or a full day.
- Weather barrier and insulation upgrades. Installing a continuous drainage plane and rigid insulation before the siding goes on protects the structure. This step is non-negotiable for Canada's freeze-thaw cycles.
- Architectural complexity. Gables, dormers, and intricate trim demand more cutting and fastening. A straightforward ranch home finishes faster than a Victorian with ornate detailing.
- Crew specialization. General contractors juggling multiple trades lose momentum. A dedicated siding crew maintains steady progress from start to finish.
Why does installer certification affect the schedule?
Alliance Exteriors Inc. holds James Hardie Certified Installer status. This credential means every installation follows manufacturer specifications without shortcuts. The company focuses exclusively on exterior systems rather than general contracting. Deep material knowledge and precise execution keep the job moving. Organized project management prevents the gaps and rework that inflate timelines. Homeowners who choose cost-effective James Hardie siding solutions gain both speed and long-term performance.
What happens when a project runs longer than expected?
Unforeseen structural repairs represent the most common delay. Rotted sheathing behind old siding requires replacement before new cladding goes up. Weather interruptions also pause exterior work, especially during Toronto's wet spring months. Alliance Exteriors builds contingency buffers into every schedule. The team communicates changes immediately so homeowners never face surprises at the final walkthrough.
What Prep Work Happens Before Installation Begins?
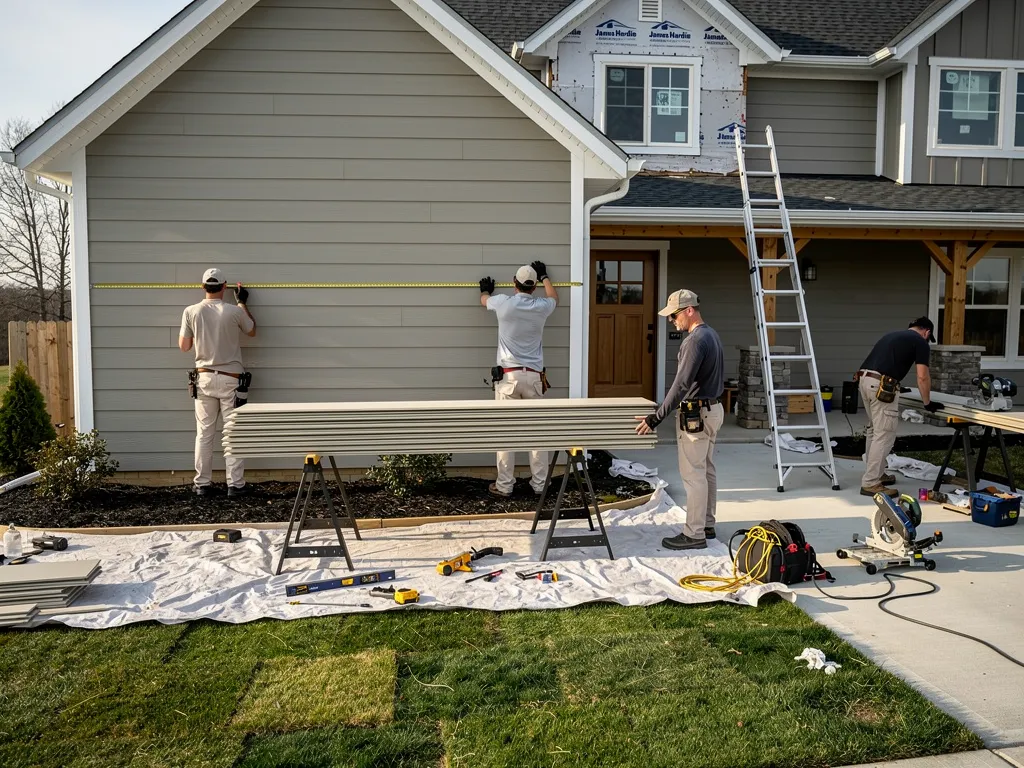
Alliance Exteriors launches every James Hardie siding installation with a structured pre-construction phase. Preparation eliminates surprises. It also locks in the precise scope before a single panel arrives on site. Skipping these steps introduces delays, cost overruns, and compromised weatherproofing that homeowners discover only after the first heavy rain.
What Happens During the Initial Design Consultation?
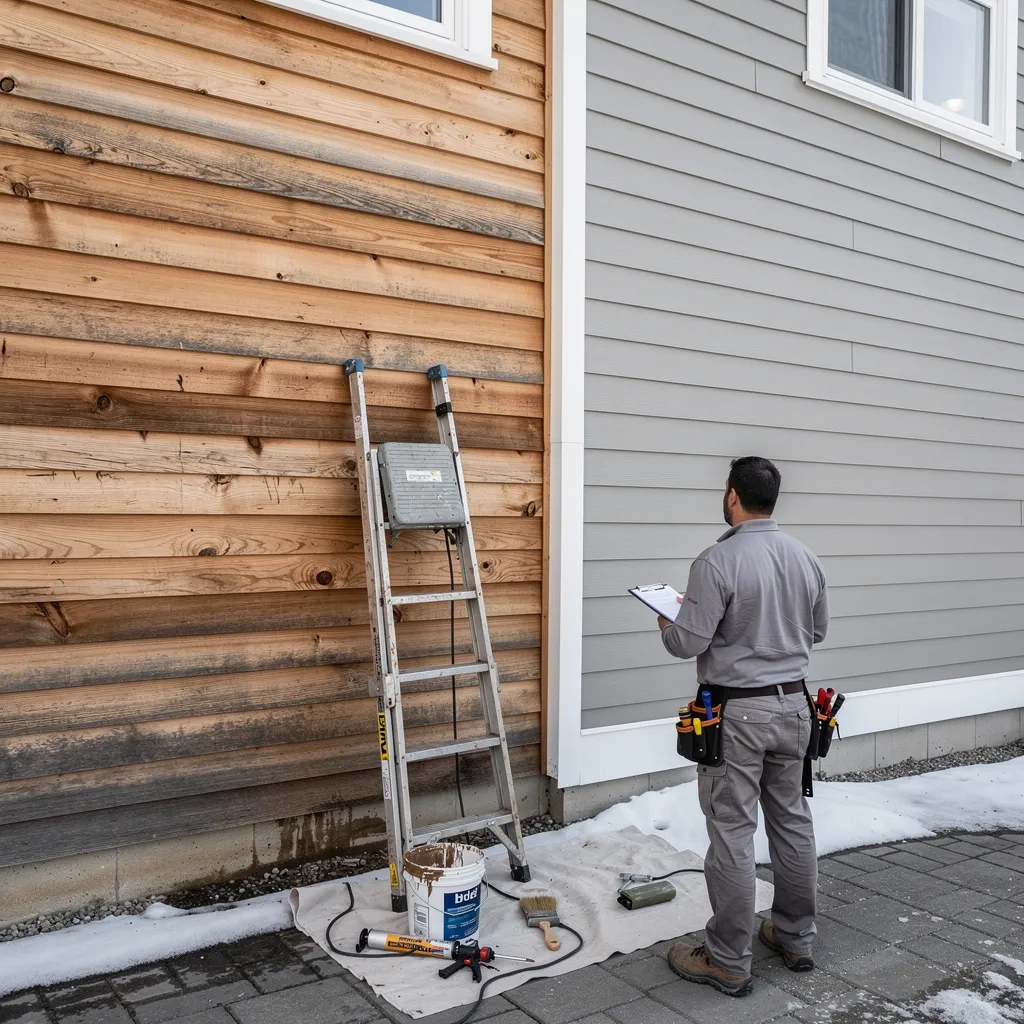
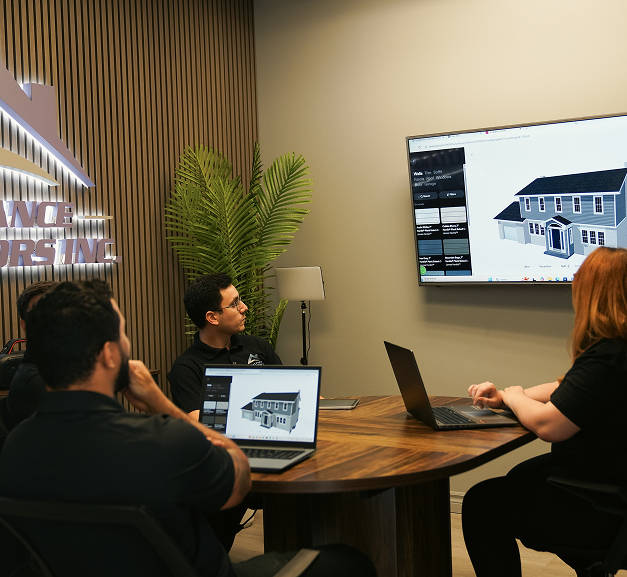
The process opens with a design consultation and material guidance session. A professional from Alliance Exteriors assesses the existing siding, discusses the property owner’s goals, and evaluates the home’s current condition. This assessment determines whether additional preparatory work is needed before installation can proceed. Exterior design consultations include material selection, design guidance, and 3D mockups. Those mockups ensure the siding system matches the home’s architectural style and long-term performance requirements.
How Should Homeowners Prepare the Property Before the Crew Arrives?
The client’s first task is straightforward. Clear one outdoor power outlet for the installation crew, preferably on a 20-amp circuit, to keep tools running without interruption. Next, follow these steps in order:
- Move vehicles and outdoor items away from the work zone. Clear a perimeter of at least 10 feet around the house so crews have unobstructed access.
- Trim back landscaping near exterior walls. Cut back branches and shrubs that contact the siding to prevent damage during tear-off.
- Secure interior wall hangings and shelves. Vibration from nail guns travels through wall cavities and can knock pictures loose.
The company’s team then conducts an on-site assessment and delivers a transparent, itemized quote. Alliance Exteriors covers more about what that inspection entails in its detailed installation walkthrough for Toronto homes.
How Long Does Tear-Off and Weather Barrier Take?
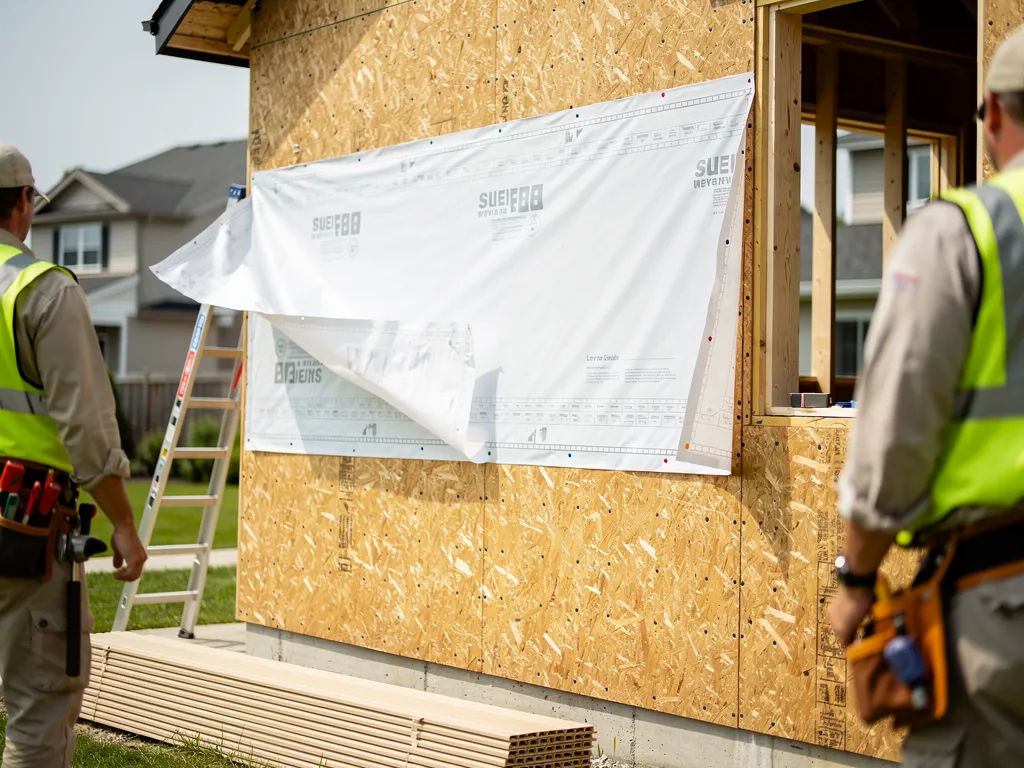
Tear-off and weather barrier installation typically spans 2 to 5 working days for an average Toronto home. The exact duration depends on home size, the number of existing siding layers, and whether hidden substrate damage emerges during removal.
**** The tear-off and weather barrier phase represents the critical foundation stage. Rushing this step compromises every layer that follows. Homeowners who skip proper weather sealing lose energy efficiency and invite moisture intrusion that remains invisible until structural rot appears.
What happens during the tear-off phase?
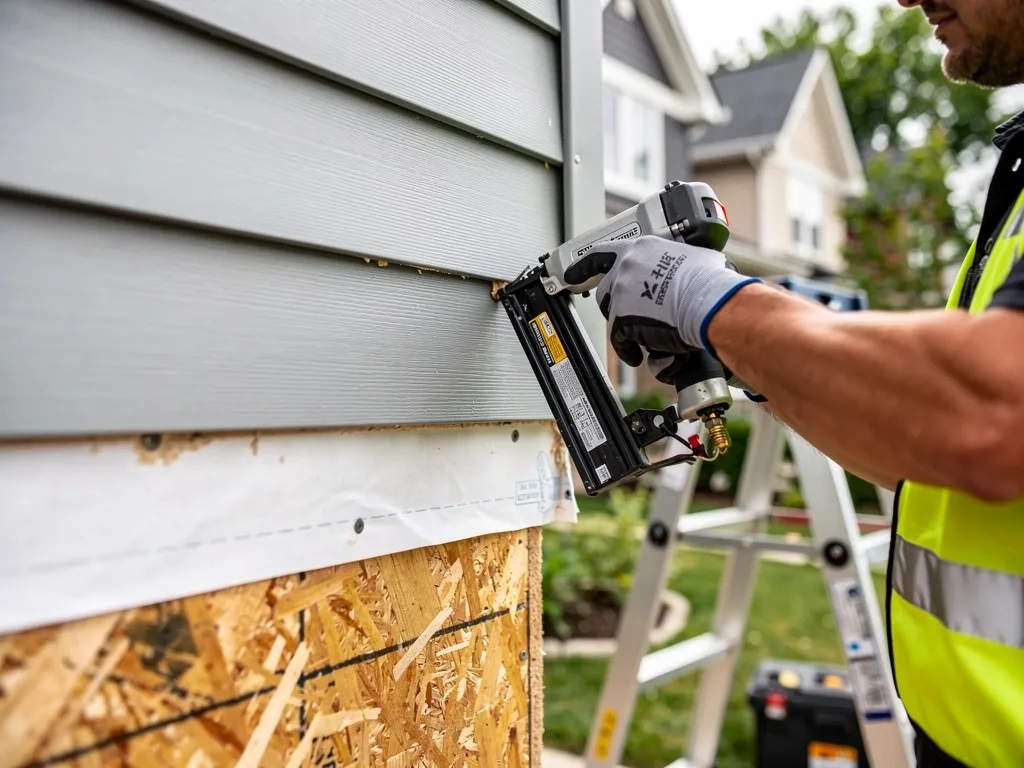
The crew removes old cladding down to the bare sheathing. This exposes the home's structural envelope and reveals any rot, mold, or pest damage concealed behind the original siding. Alliance Exteriors Inc. coordinates seamlessly with site supervisors and other trades during this stage, aligning to project schedules for efficient execution. Damaged sheathing gets replaced before any new materials go up.
Why does the weather barrier matter so much?
Weather barrier and insulation installation creates a protective shield around the home by blocking moisture, drafts, and heat transfer. Added insulation improves energy efficiency and indoor comfort. The company performs every installation to manufacturer specifications and local building code, ensuring the assembly is climate-ready for Canadian conditions. A properly layered barrier system prevents the freeze-thaw cycling that destroys Toronto exteriors within a few winters.
The process follows a strict sequence:
- Strip existing siding and inspect all sheathing surfaces.
- Replace compromised substrate materials as needed.
- Apply the specified weather-resistant barrier with proper overlaps and flashing.
- Install insulation layers where the project scope includes thermal upgrades.
- Integrate window and door flashings for continuous drainage planes.
This methodical approach adds a day or two compared to rushed installations. The trade-off is an exterior assembly engineered to perform through decades of Ontario weather extremes.
What Factors Extend the On-Site Installation Timeline?
A James Hardie siding installation timeline shifts based on several project-specific variables. No two homes present identical conditions. The scope of work, material choices, and site realities all influence how many days crews spend on a property.
How does the home's existing condition affect the schedule?
Hidden damage beneath old siding extends the timeline immediately. Rotting sheathing, compromised framing, or failed weather barriers require repair before new cladding goes up. These discoveries happen only after tear-off begins. A straightforward replacement becomes a multi-day structural correction. Homeowners across the GTA, from North York to Oakville, often face this exact scenario in older housing stock.
What role does weather play in installation speed?
Weather dictates daily productivity. Rain, extreme cold, and high winds halt exterior work outright. Fiber cement installation demands dry conditions and temperatures within manufacturer specifications. A project scheduled for two weeks in April can stretch to three if spring storms roll through. The siding installation process timeline, as Continental Siding notes, varies based on weather among other factors. Toronto's climate adds unpredictability that indoor renovations never encounter.
Can material and design complexity slow things down?
Custom trim profiles, mixed-material transitions, and intricate architectural details multiply labor hours. A simple gable installs faster than a home with dormers, bump-outs, and decorative banding. The company serves discerning homeowners, custom home builders, general contractors, and construction firms across the GTA. Each client type brings different complexity levels. Builders coordinating multi-trade schedules face different pacing than a single-homeowner project.
How does contractor expertise influence the timeline?
Crew specialization determines efficiency. A team focused exclusively on fiber cement siding moves faster than a generalist crew splitting time across trades. Alliance Exteriors Inc. concentrates solely on siding and cladding systems. This narrow focus eliminates the learning curve that extends schedules. Completed work is supported by 5- and 10-year workmanship warranties, reinforcing long-term performance and peace of mind. Proper installation to manufacturer specifications prevents callbacks that would otherwise restart the clock.
The James Hardie siding installation process follows strict manufacturer requirements. Cutting corners to save days creates failures that cost months later.
How Does the Final Walkthrough Confirm Quality?
A final walkthrough verifies every detail of the siding installation against the project scope. Alliance Exteriors Inc. conducts this inspection with the homeowner or builder to confirm the work meets manufacturer specifications and local building code.
What Happens During the Final Inspection?
The walkthrough follows a structured sequence. Alliance Exteriors reviews each exterior surface, seam, and trim piece. The company checks weather barrier continuity, flashing placement, and soffit and fascia alignment. Any deviation from the agreed scope gets documented and scheduled for correction before the project closes.
- Review the original scope of work. The project lead compares the completed installation to the itemized quote and design specifications agreed upon at the start.
- Inspect all cladding surfaces. Every panel, corner board, and trim detail undergoes a visual and tactile check for secure fastening and consistent finish.
- Verify weatherproofing assemblies. The team confirms that moisture barriers, flashings, and sealants create a continuous drainage plane behind the siding.
- Document any punch-list items. Minor adjustments or touch-ups are noted, photographed, and assigned a completion timeline.
- Present warranty documentation. The company provides written workmanship warranties of 5 and 10 years, along with manufacturer warranty registration details.
How Does the Process Differ for Builders?
For custom home builders and general contractors, the closeout phase emphasizes scope alignment and scheduled execution. Alliance Exteriors coordinates the final inspection with the site supervisor. The team confirms that all cladding, metalwork, and rainware match the bid specifications. Closeout documentation includes as-built notes and warranty certificates. This disciplined approach prevents scheduling conflicts with other finishing trades.
What Documentation Should Homeowners Expect?
Homeowners receive a complete warranty package at the walkthrough. Alliance Exteriors provides both the manufacturer's product warranty and the company's own 5- and 10-year workmanship guarantees. A curated portfolio of the completed project helps clients visualize the transformation. Educational resources on maintenance and care accompany the closeout documents. This final step delivers the confidence promised from the first consultation.
FAQ
How long does a typical James Hardie siding installation take?
Most projects finish in two to five days. A full single-family home installation takes one to two weeks depending on home size and complexity.
Why does installer certification affect the schedule?
Alliance Exteriors Inc. holds James Hardie Certified Installer status, ensuring manufacturer specifications are followed without shortcuts, which keeps the job moving and prevents rework.
Conclusion
The timeline for a James Hardie siding installation reflects the discipline behind the finished exterior. Homeowners and builders who understand the variables (existing conditions, weather, architectural complexity, and certified expertise) make informed decisions before tear-off begins. A project completed to manufacturer specifications and verified through a structured walkthrough delivers the lasting performance Ontario’s climate demands. Review the scope, confirm the crew’s specialization, and schedule with realistic expectations. The result is an exterior engineered for decades, not just a quick turnaround.