James Hardie Siding Installation for Long-Lasting Results
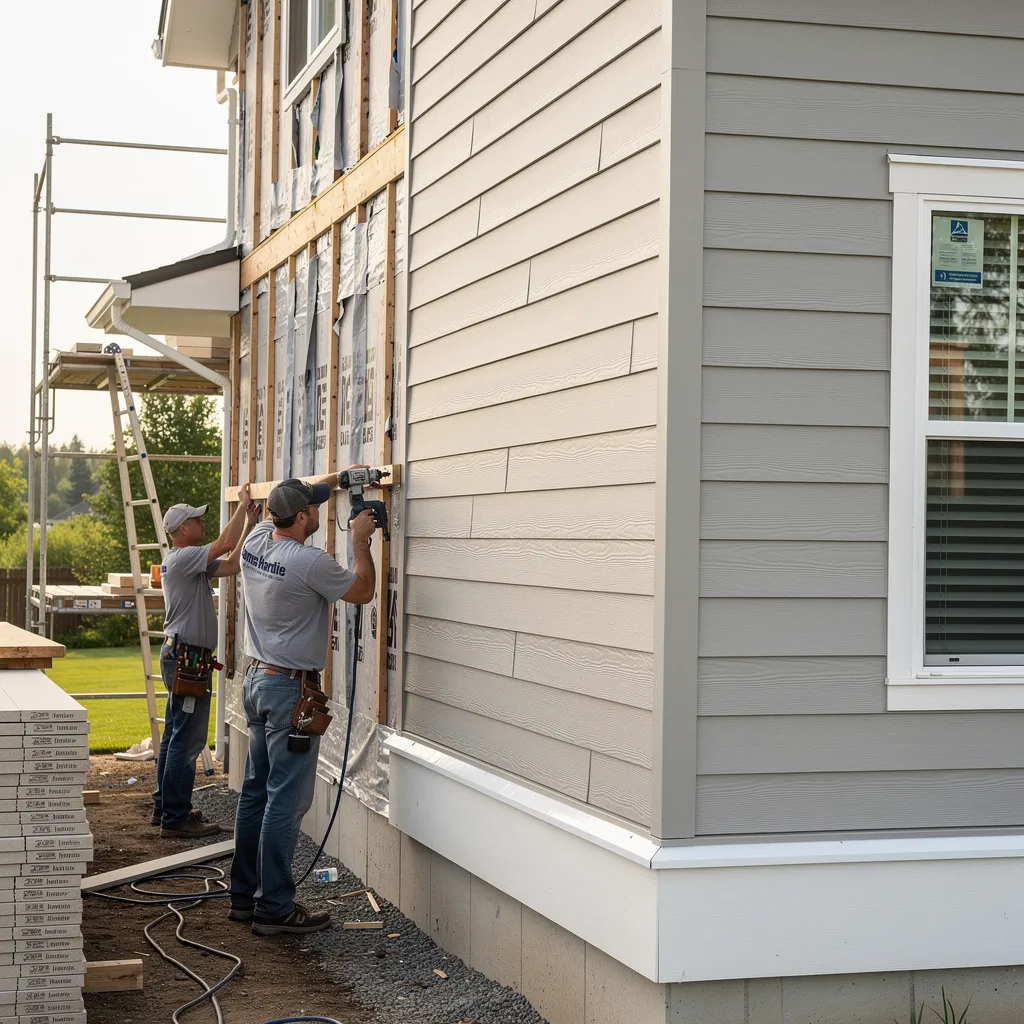
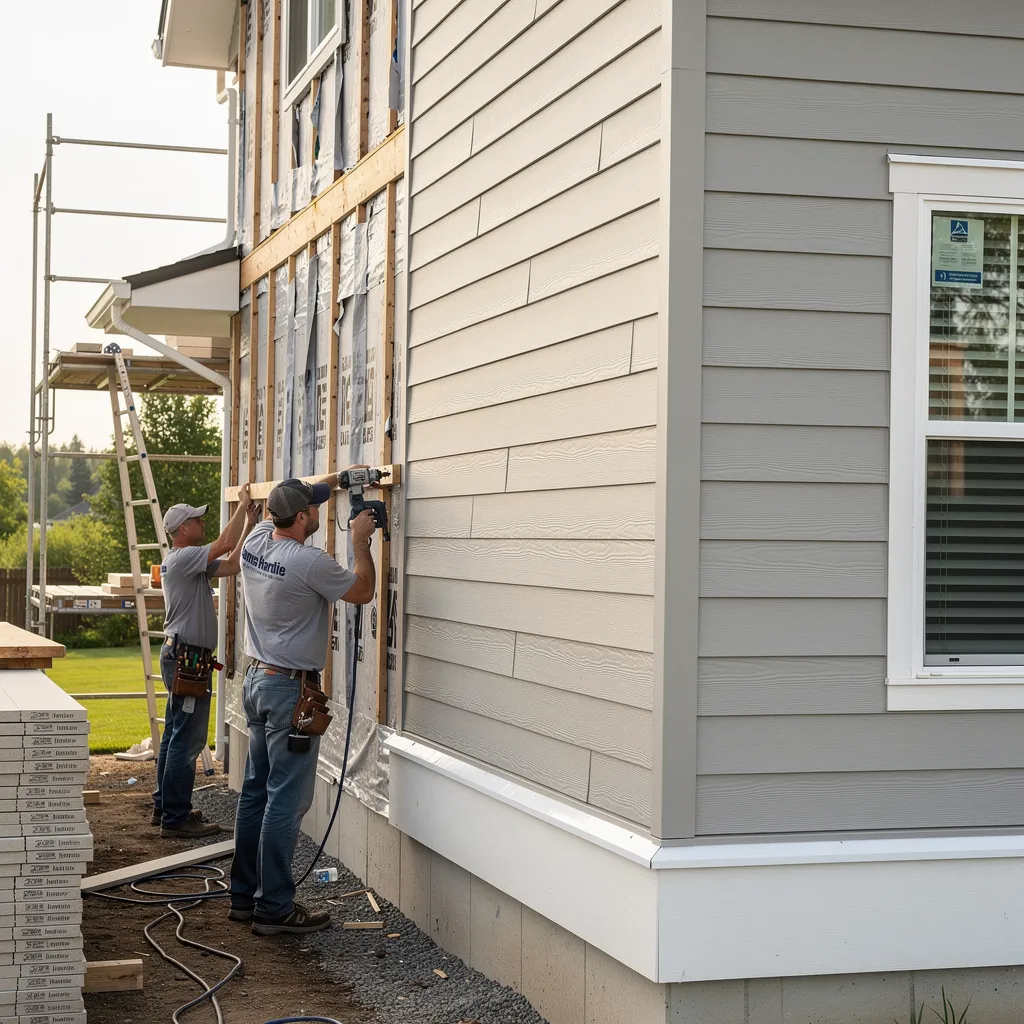
When it comes to How Does the James Hardie Siding Installation Process Ensure Long-Lasting Results?, james Hardie fiber cement installation follows Hardie Zone requirements (HZ5 or HZ10), covering clearance standards, fastening patterns, and manufacturer-specified overlaps. Certified installers prepare the substrate, install weather barriers, then fasten lap siding per code. Alliance Exteriors Inc., a James Hardie Certified Installer, completes each project with a final walkthrough and warranty documentation backing workmanship for GTA properties.
Why Does Proper Installation Determine Siding Longevity?
Craftsmanship, not material alone, decides whether siding lasts three decades or fails within five years. Fiber cement itself resists moisture, fire, and pests thanks to a composition of cement, sand, and cellulose fiber cement siding fibers, but that resistance only holds up when installers respect exact spacing, fastening, and flashing details. Skip a clearance gap or miscount a nail pattern, and even premium board becomes vulnerable to water intrusion and warping. Alliance Exteriors Inc. is located in North York, Ontario, Canada, and builds its entire practice around getting these details right the first time.
Does building code compliance really affect how long siding lasts?
Yes — code compliance and manufacturer specifications work together, not separately. Installations completed to James Hardie's engineering standards and Ontario's local building code protect against seams that trap moisture, panels that trap heat, and fasteners that loosen over freeze-thaw cycles. Property owners who skip this alignment often see premature caulk failure or panel buckling within a few winters.
A disciplined installation sequence produces measurable, lasting benefits:
- Weather-tight seams that block moisture before it reaches sheathing
- Consistent fastening patterns that hold panels through wind and freeze-thaw stress
- Proper clearances from grade, roofing, and trim to prevent trapped water
- Clean, straight reveals that maintain curb appeal for years, not months
This climate-ready approach, paired with certified installation expertise, consistently produces finishes that stay sharp and exteriors that perform reliably through harsh Canadian winters and humid summers alike.

What Happens During the Design and Consultation Phase?
Every siding project starts long before a single panel goes up. Alliance Exteriors Inc. opens each engagement with a design consultation and material guidance session, laying the groundwork before any on-site assessment or quote gets drawn up. Skipping this step costs homeowners more than time — mismatched materials and rushed decisions lead to costly mid-project changes and finishes that clash with a home's architecture.
During this phase, the James Hardie siding installation process begins with a conversation, not a crew. Property owners walk through material options, discuss performance goals, and receive expert input tailored to their home's climate exposure and style. This groundwork ensures every later decision — from board profile to color — supports durability, not just curb appeal.
What Does an Exterior Design Consultation Actually Include?
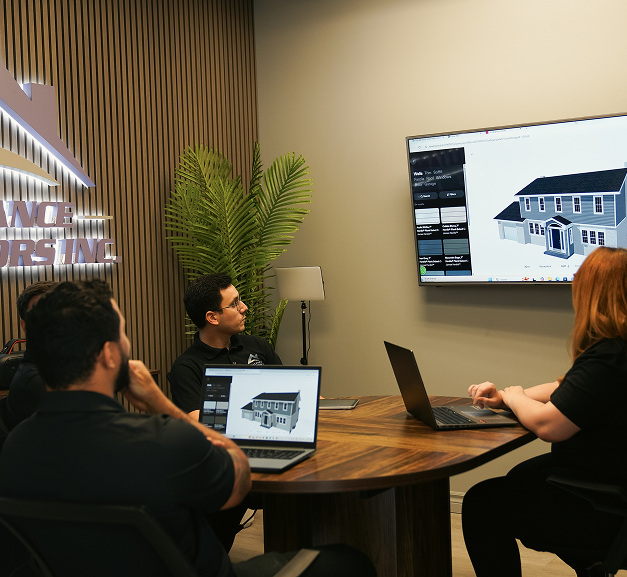
An exterior design consultation covers material selection, design guidance, and 3D mockups so homeowners can visualize the finished exterior before committing. This process helps match the siding system to both the home's architectural style and its performance needs, whether that means wind resistance, moisture control, or long-term fading resistance.
Consultations typically address:
- Material comparison across James Hardie fiber cement, Maibec wood, metal and aluminum, and PVC, WPC, or composite siding
- Design guidance on trim, color, and profile combinations suited to the home
- 3D visualization tools that preview the finished look before installation begins
Why Review a Portfolio Before Committing?
A curated project portfolio and educational resources give homeowners real examples to study, not just samples. Reviewing completed installations helps clients set realistic expectations and make informed material decisions before any contract is signed.
How Is Your Home Assessed Before Installation Begins?
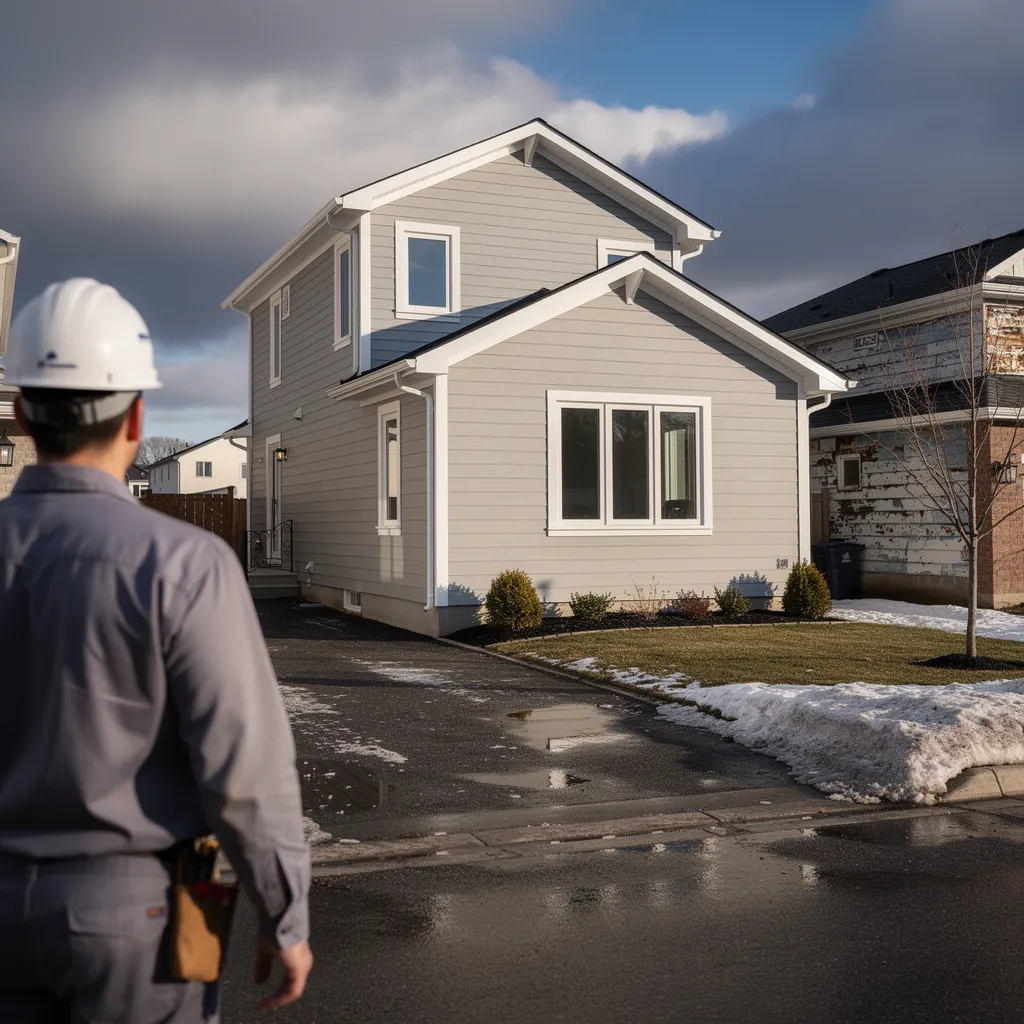
A thorough on-site evaluation precedes every siding project across North York and the greater Toronto region. Skipping that step risks moisture intrusion, code violations, and costly rework years after the crew leaves. For GTA homeowners weighing fiber cement replacement, understanding what happens during assessment builds confidence before a single panel goes up.
The James Hardie siding installation process starts with confirming that the proposed plan matches manufacturer specifications and local building code. That review happens before any work proceeds, not after. Itemized, transparent quotes follow the assessment, paired with clear communication so homeowners know exactly what to expect and when.
What Happens During the On-Site Assessment?
Technicians reference detailed technical documentation to specify the project accurately. That includes:
- Clearance requirements around windows, doors, and grade lines
- CAD files and manufacturer installation guidance
- Existing wall condition and substrate readiness
- Weather barrier and insulation needs, since a properly installed barrier blocks moisture, drafts, and heat transfer while boosting energy efficiency and indoor comfort
Each item gets documented before pricing is finalized, reducing surprises mid-project.
How Does Assessment Differ for Builder-Led Projects?
Builder and general contractor projects follow a slightly different sequence. Scope alignment comes first, matching design intent to buildable specifications. Site assessment and bid coordination follow, ensuring pricing reflects real site conditions rather than assumptions. Scheduled execution and closeout round out the process, keeping installation on pace with other trades on site.
For homeowners, the takeaway is straightforward: long-lasting results trace back to an assessment that treats code compliance and manufacturer standards as non-negotiable starting points, not afterthoughts addressed once installation is already underway.
What Technical Standards Guide Professional Hardie Installation?
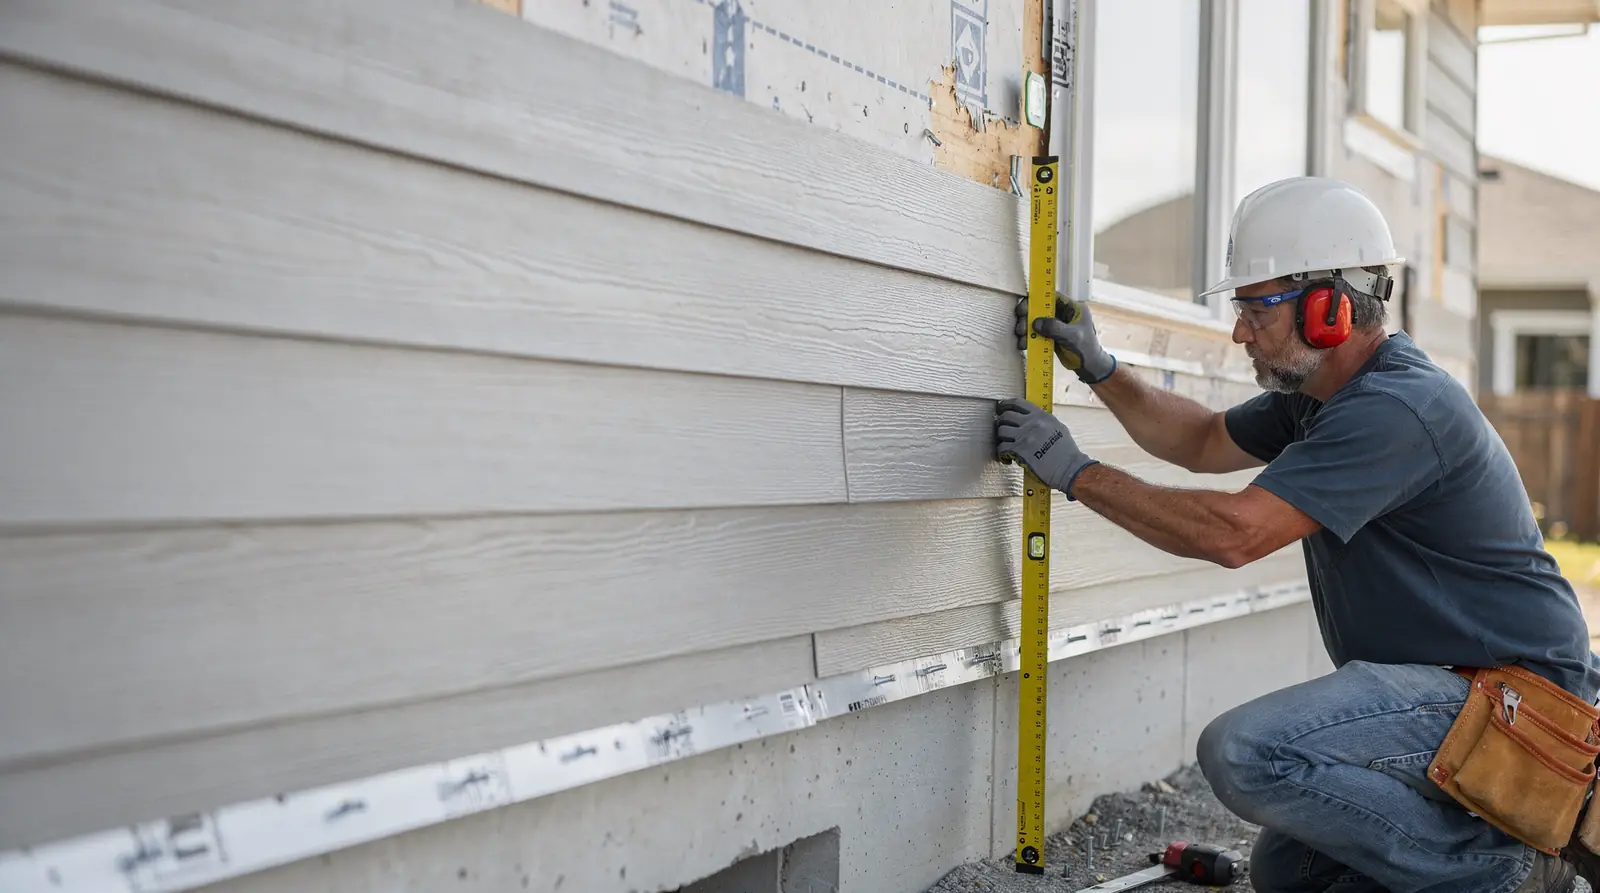
Manufacturer specifications set the bar for every fiber cement project, covering everything from required tools to clearance measurements. James Hardie publishes detailed installation instructions that leave little room for guesswork. Skipping them is where most premature siding failures begin. For GTA homeowners, understanding these standards offers a way to evaluate whether a contractor is cutting corners before problems appear behind the wall.
Proper installation depends on the right equipment, not improvisation. Hardie's technical documentation specifies:
- A caulk gun and sealant for weatherproofing joints
- A level to keep every course true
- A saw fitted with a Hardie-specific blade, engineered to cut fiber cement without excess dust or chipped edges
Substituting standard blades or skipping a level check invites uneven reveals and premature wear.
What do clearance and flashing requirements actually control?
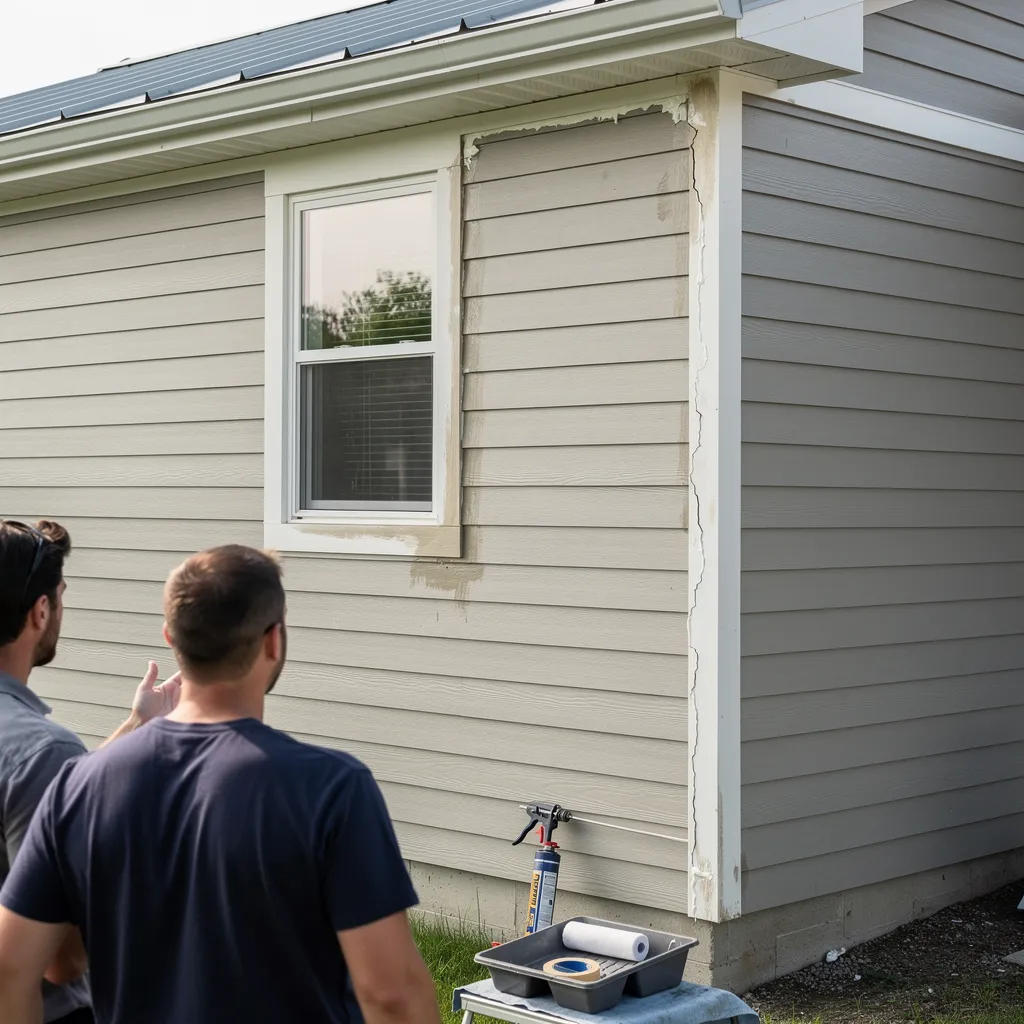
Clearance and flashing rules govern how far siding sits from grade, roofing, and other transitions where water tends to collect. Detailed instructions also dictate proper window-installation methods, ensuring each opening is sealed against wind-driven rain. Getting these details wrong is the single most common cause of moisture intrusion behind cladding.
Why does zone-specific guidance matter for lap siding?
Lap siding instructions vary by climate zone, and reviewing the correct version matters for Ontario's freeze-thaw conditions. The right zone documentation contains the fastening patterns and gapping tolerances needed for a durable, code-compliant result.
Because Alliance Exteriors works exclusively in siding and cladding, this technical discipline stays central to every project. That focus builds deep material knowledge, precise execution, and organized project management—standards general contractors juggling multiple trades rarely match.
What Should You Expect After Installation Completes?
A final walkthrough closes out every project, giving property owners a chance to review the finished siding alongside the installation team before any tools leave the site. This step confirms that the James Hardie siding installation process met manufacturer specifications and local code requirements. Warranty documentation gets handed over at this stage too. Homeowners have written proof of what's covered and for how long.
That documentation matters. Completed work carries 5- and 10-year workmanship warranties, separate from the manufacturer's own product warranty. Together, these protections give homeowners a real safety net rather than a vague promise, reinforcing long-term performance for decades of Toronto winters and humid summers ahead.
What happens to the rest of the exterior during this phase?
Siding rarely stands alone, and the roofline needs attention too. Soffit, fascia, and rainware installation finishes the roof edge and pairs with a durable gutter system that carries rainwater safely away from the foundation. Skipping this step leaves the new siding exposed to runoff it was never designed to handle.
Why does fiber cement hold up so well after the crew leaves?
Fiber cement earned its reputation among homeowners for good reason. Its durability, aesthetic appeal, and low maintenance requirements make it a low-anxiety choice long after installation day. Compare it against the alternatives below:
Feature
Fiber Cement
Vinyl/Wood
Maintenance
Low
Moderate to high
Durability
High
Variable
Appearance longevity
Strong
Fades or warps
Homeowners walk away with documentation, a protected roofline, and a material built to last.
FAQ
What standards guide the James Hardie siding installation process?
Installers follow Hardie Zone requirements (HZ5 or HZ10), covering clearance standards, fastening patterns, and manufacturer-specified overlaps, while also meeting Ontario's local building code for lasting performance.
Why does installation quality matter more than the siding material itself?
Fiber cement resists moisture, fire, and pests, but that resistance holds only when installers respect exact spacing, fastening, and flashing details; skipped steps invite water intrusion and warping.
What happens before installation begins?
Alliance Exteriors Inc. starts with a design consultation covering material selection, design guidance, and 3D mockups, helping homeowners match the siding system to their home's style and performance needs.
Conclusion
In closing, a professional James Hardie siding installation transforms your home's exterior into a durable, weather-resistant asset engineered for Canada's demanding climate. When executed by certified installers who follow manufacturer specifications and building code requirements, the result is a finished product that delivers lasting performance, aesthetic appeal, and genuine peace of mind. Your investment in quality craftsmanship pays dividends through years of reliable protection and curb appeal.